From the first phone call to the final walkthrough, here is exactly what working with SMRN Construction looks like.
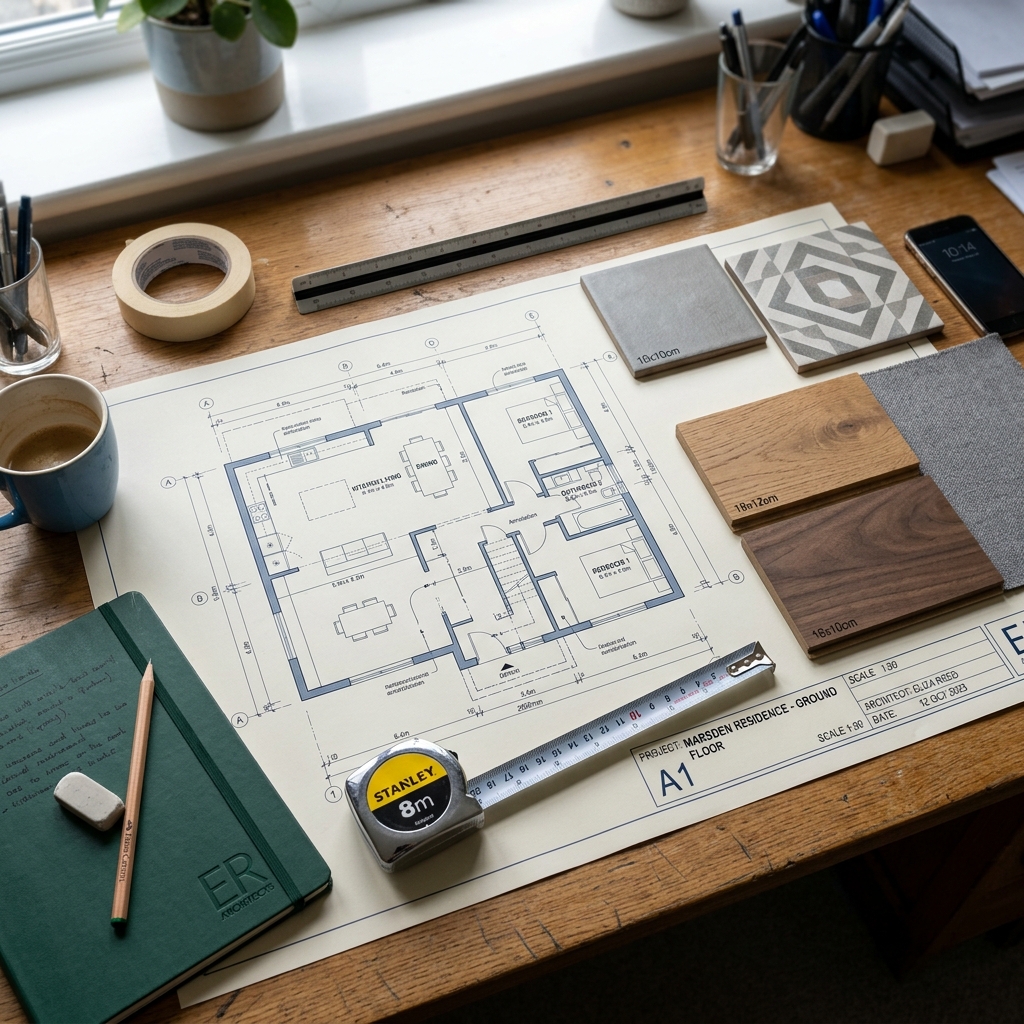
Every project starts with a conversation. We meet at your property — whether it's an existing home, a commercial lease space, or a vacant lot — to understand what you're trying to accomplish. We'll discuss your goals, your timeline, and your budget range. This isn't a sales pitch; it's a working session where we assess the scope of the project and identify any obvious constraints (structural limitations, zoning restrictions, access issues) early.
After the consultation, we provide a written summary of our discussion and a preliminary cost range so you can make an informed decision about whether to move forward. There is no charge and no obligation for this initial meeting.
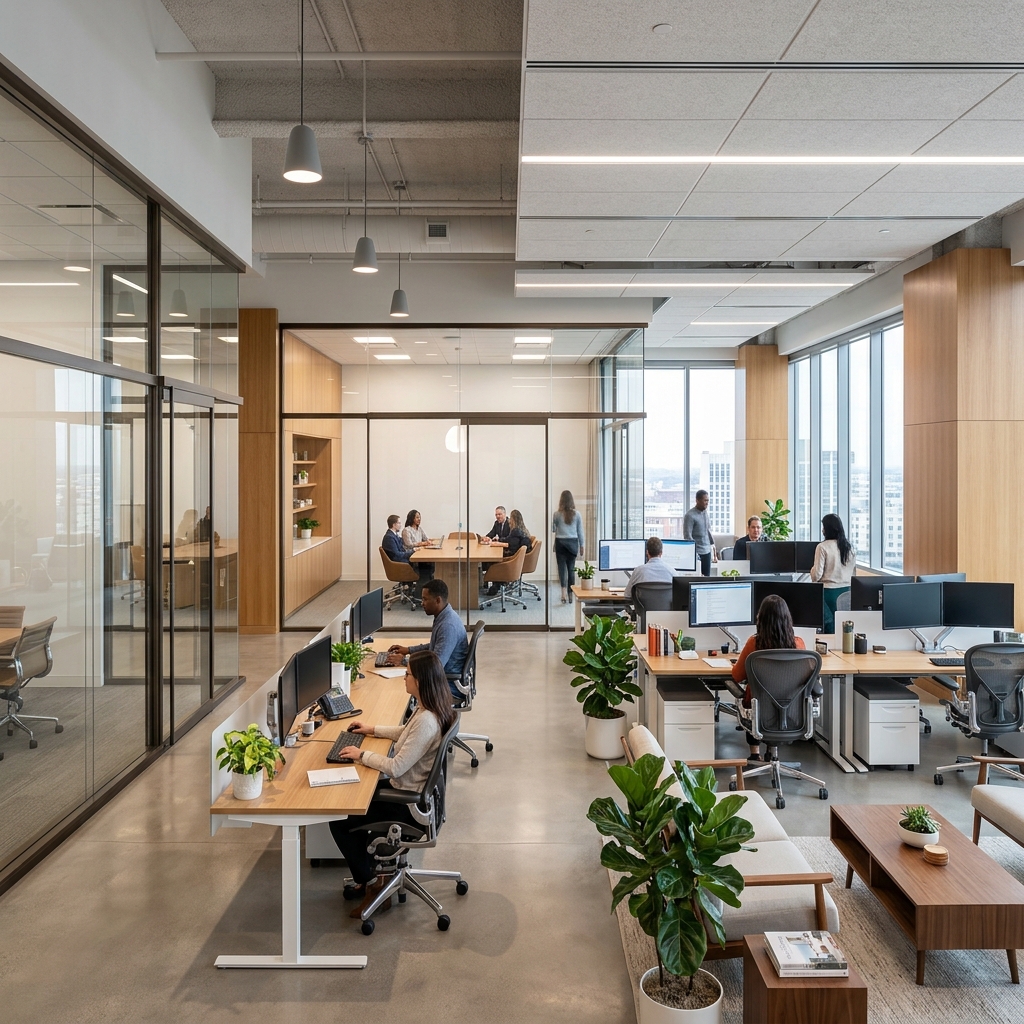
Once you decide to proceed, our design team gets to work. We create detailed floor plans, elevations, and 3D renderings of the proposed space. For renovations, this starts with documenting the existing conditions — measuring every wall, window, and utility connection — so the new design integrates cleanly with the existing structure.
We present design options and work through revisions with you until the layout, materials, and finishes are exactly right. This phase typically involves two to three rounds of revisions, though we don't cap the number — the design phase ends when you're satisfied, not when we've hit an arbitrary limit.
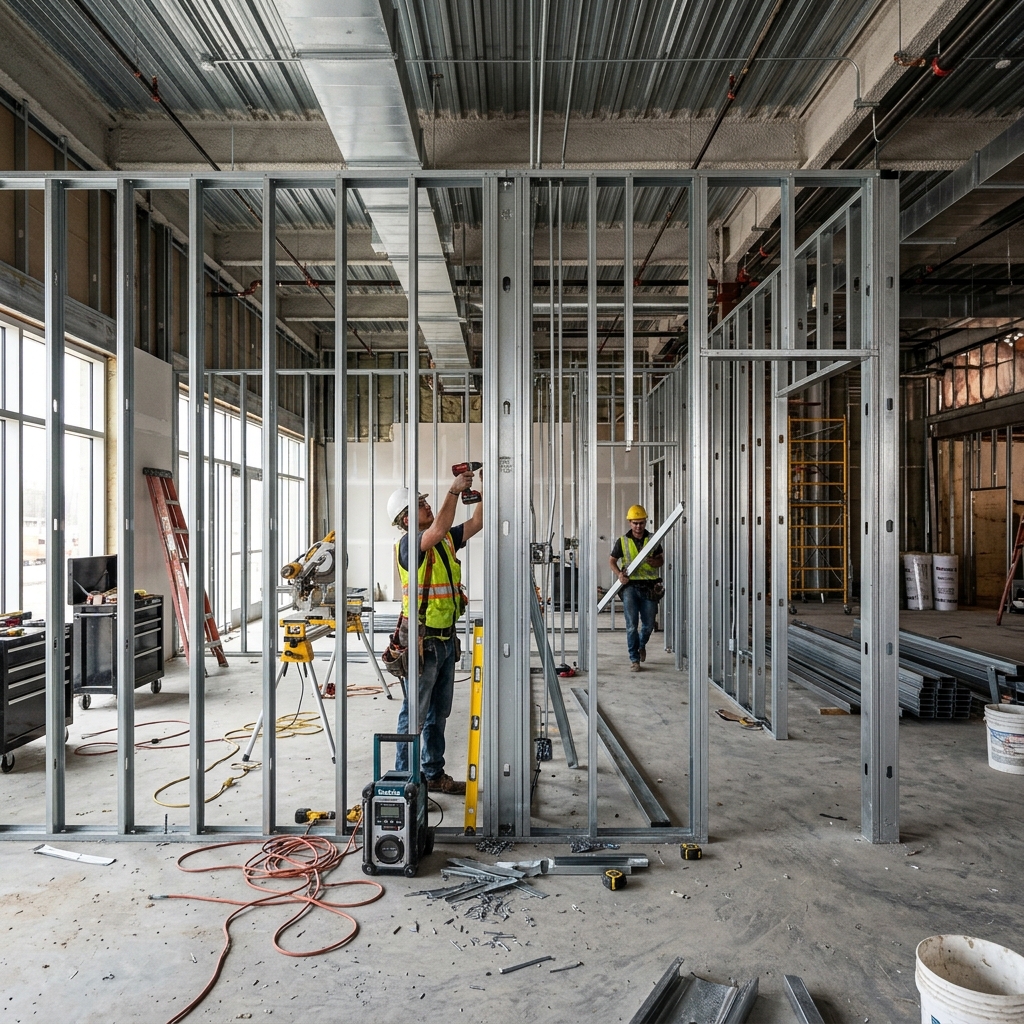
With the design finalized, we prepare a detailed, line-item estimate. This isn't a one-page summary with a lump sum at the bottom — it's a comprehensive breakdown showing the cost of every trade, every material, and every fixture. You'll know exactly where your money is going.
We review this estimate with you in person, explaining each line item and answering questions. Once we agree on the scope and price, we formalize the arrangement with a clear contract that spells out the scope of work, payment schedule, timeline, and change order process. No fine print designed to catch you off guard.

We handle the entire permit application process with the City of Calgary. This includes preparing and submitting all required drawings, responding to reviewer comments, and tracking the approval timeline. We don't start construction until all required approvals are in hand.
During the permitting phase, we also finalize the construction schedule, confirm material lead times, and coordinate trade availability. This pre-construction planning is critical — it's the difference between a project that flows smoothly and one that stalls because someone forgot to order the windows eight weeks in advance.
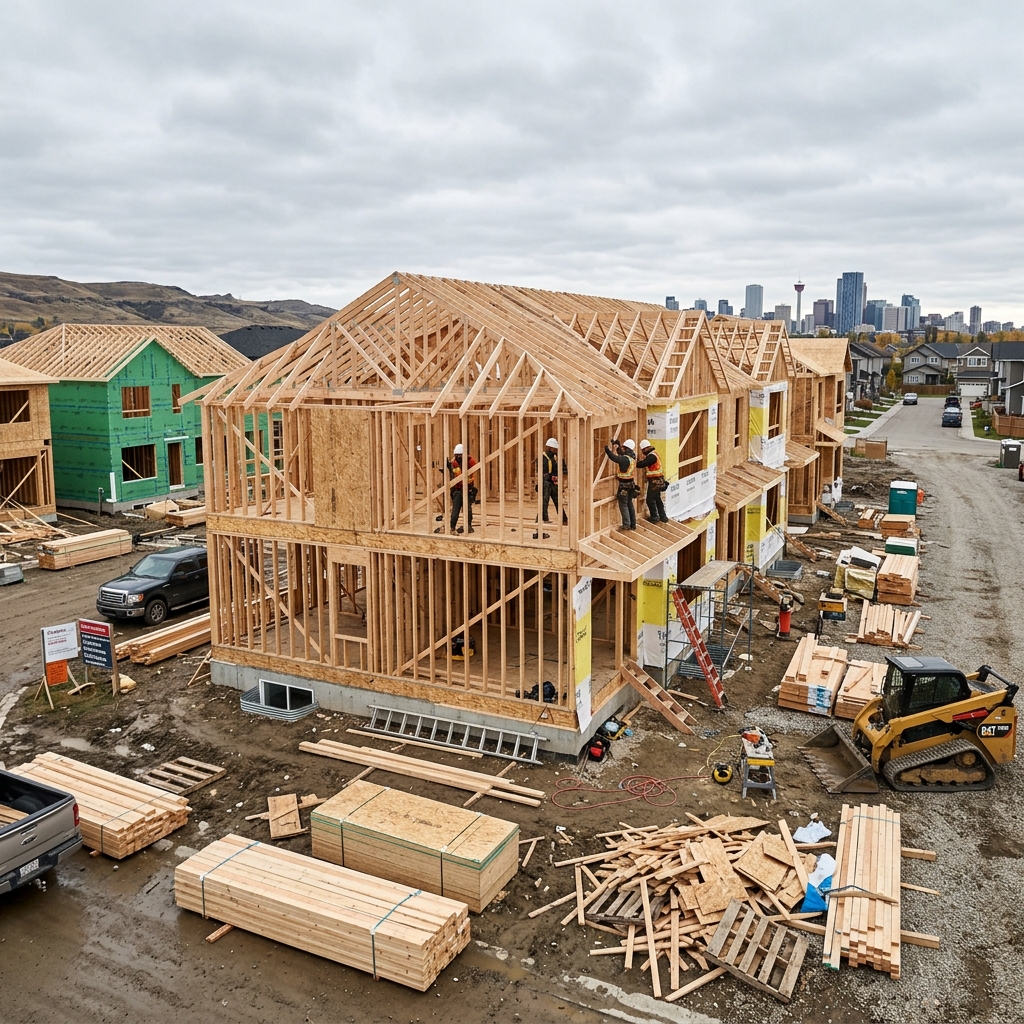
This is where the plans become reality. Your dedicated project manager oversees the day-to-day work, coordinating trades, inspecting quality, and keeping the schedule on track. We maintain a clean, organized job site and communicate regularly about progress and any decisions that need your input.
If unexpected conditions arise — and in renovation work, they sometimes do — we document the issue, present options with cost implications, and get your approval before proceeding. No surprises on the invoice.
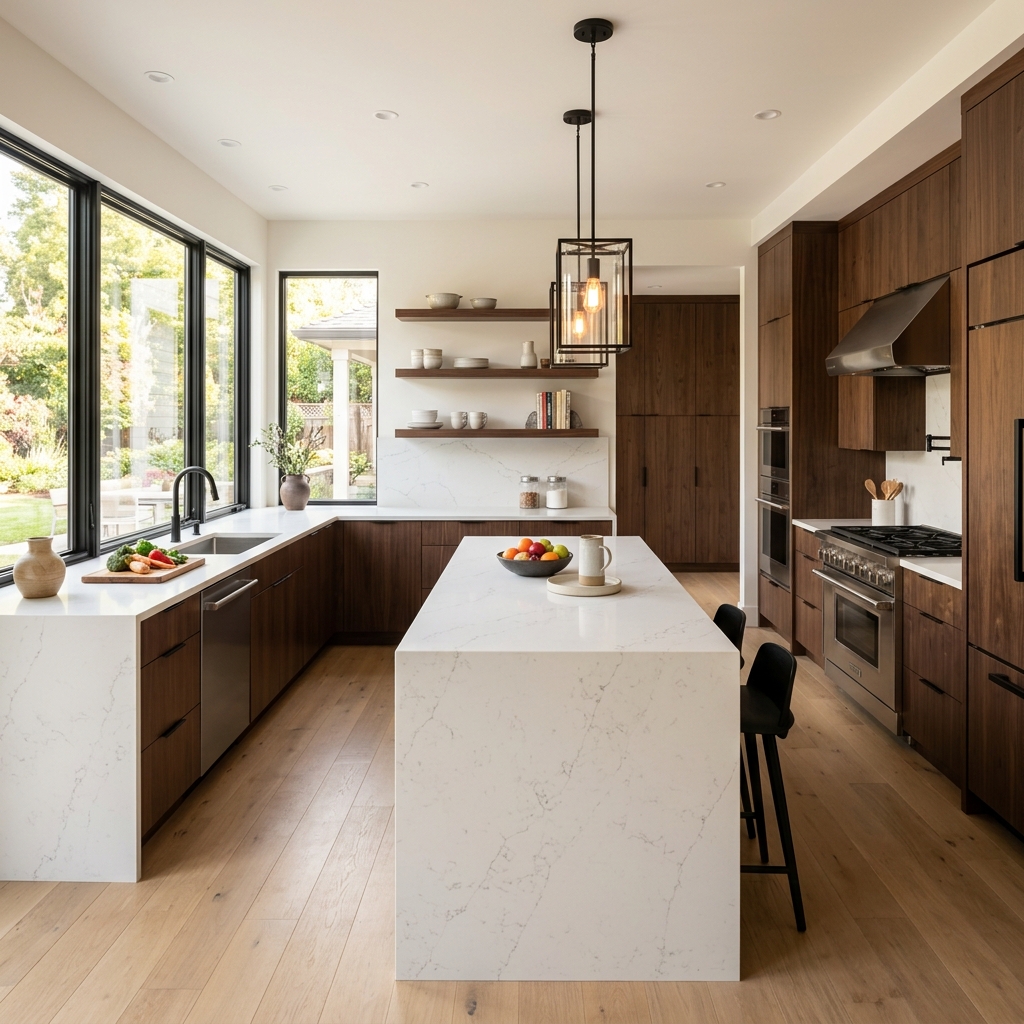
Before we consider a project complete, we conduct a detailed walkthrough with you. We go through every room, every detail, and every finish. If anything doesn't meet the agreed-upon standard, we document it and correct it before final handover.
We also provide you with a project binder containing all warranty information, maintenance guidelines for installed materials, paint color codes, and contact information for the specific trades who worked on your project — useful for any future maintenance needs.
The first step is a conversation. Tell us about your project and we'll set up a no-obligation site visit.
Get Your Free Quote