For clients who already have a contractor but need professional design support. We provide the comprehensive layouts, material selections, and 3D renderings required to execute a project flawlessly.
Floor Plans: We create precise, measured layouts that account for traffic flow, furniture placement, natural light, and the specific activities each room needs to support. Every plan includes multiple layout options so clients can compare configurations before committing.
3D Renderings: Photorealistic mockups showing exactly how the finished space will look. We model lighting conditions, material textures, and furniture placement so there are no surprises. Clients can request revisions to colors, materials, and arrangements before any construction begins.
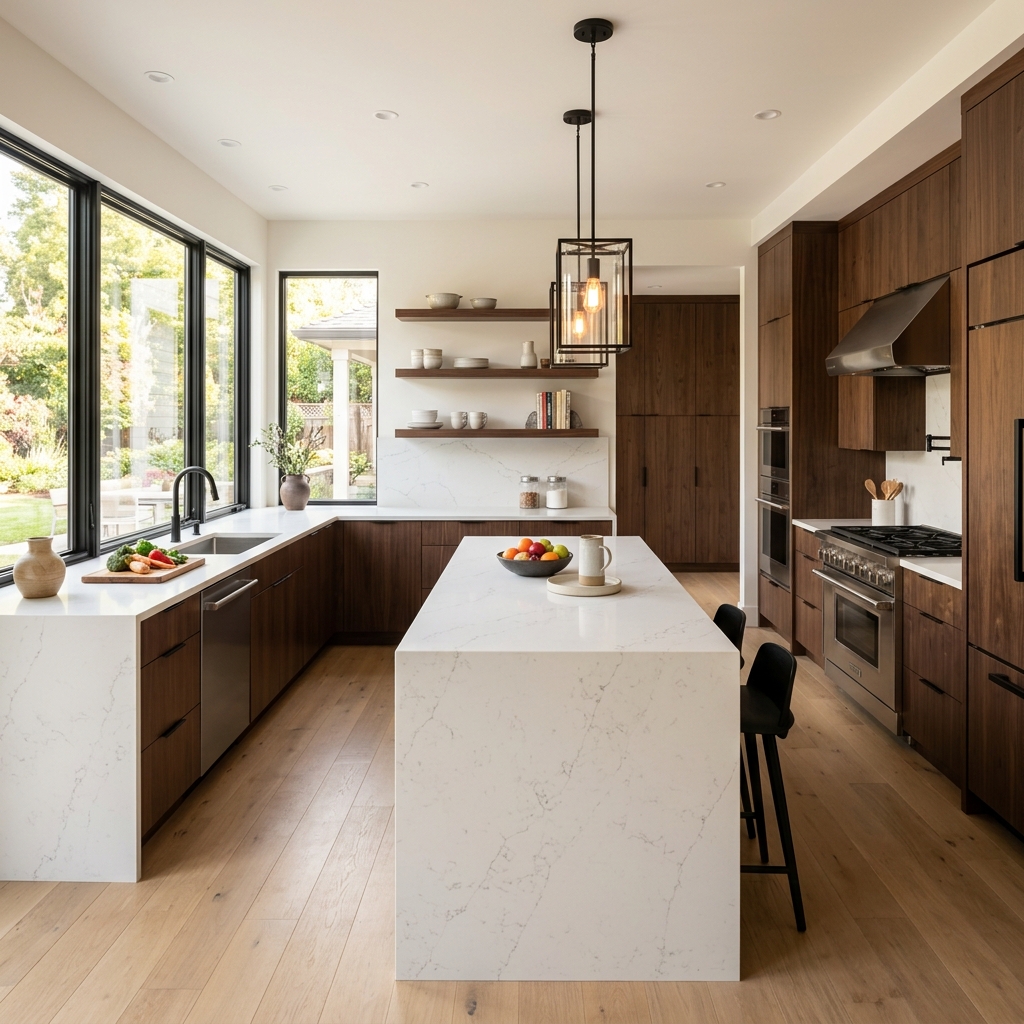
We source samples from Calgary-area suppliers and present curated material palettes. This includes flooring (hardwood, tile, luxury vinyl), countertop options (quartz, granite, butcher block), cabinet styles, paint colors, backsplash tile, lighting fixtures, and plumbing fixtures.
We coordinate all selections to ensure a cohesive aesthetic throughout the space, providing you and your builder with a detailed specification sheet.
You have a trusted general contractor ready to build, but you need help visualizing the space and selecting cohesive finishes before they start swinging hammers.
You are managing multiple units and need standardized, attractive finish packages and floor plans to hand off to your construction crews.
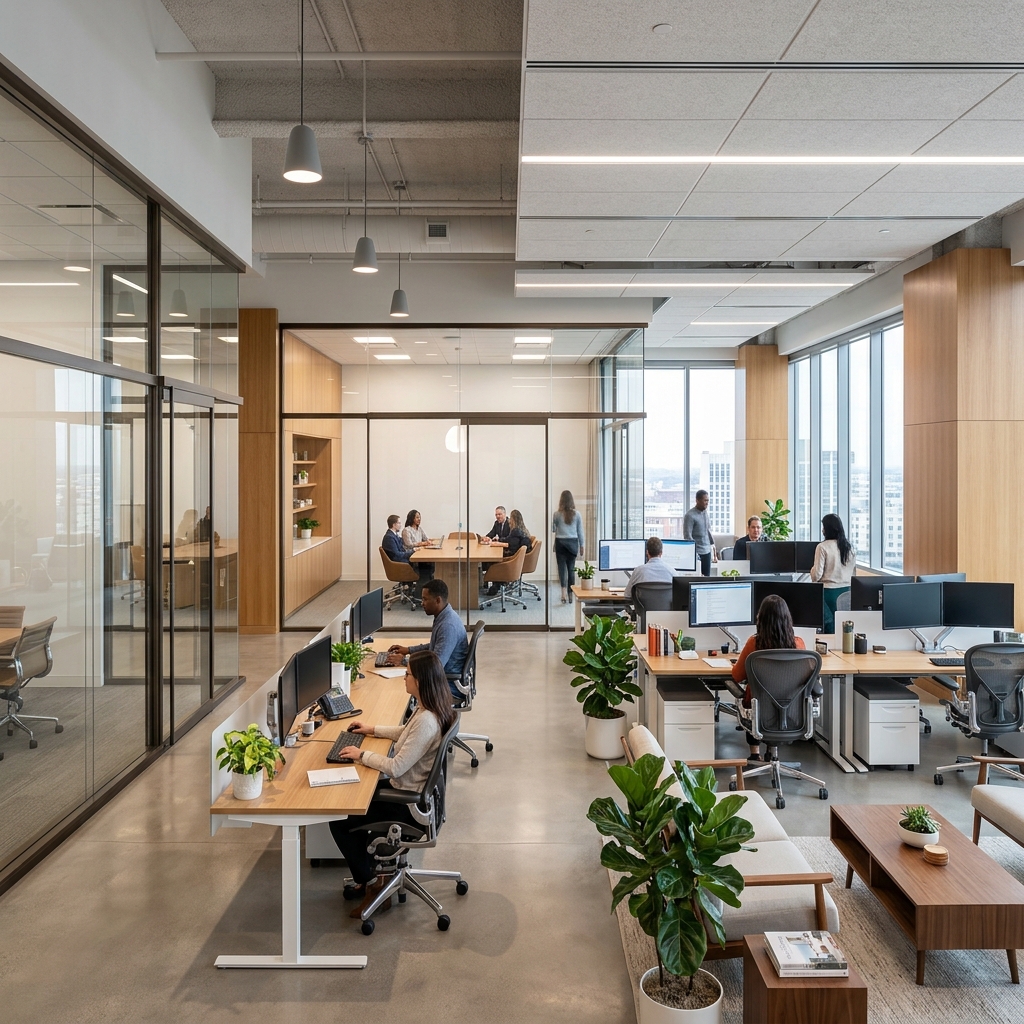
You are planning a commercial fit-out and need space planning to ensure your staff workflow and customer experience are optimized within the lease space.
You are preparing a property for sale or lease and need cost-effective design choices that maximize the property's appeal and market value.
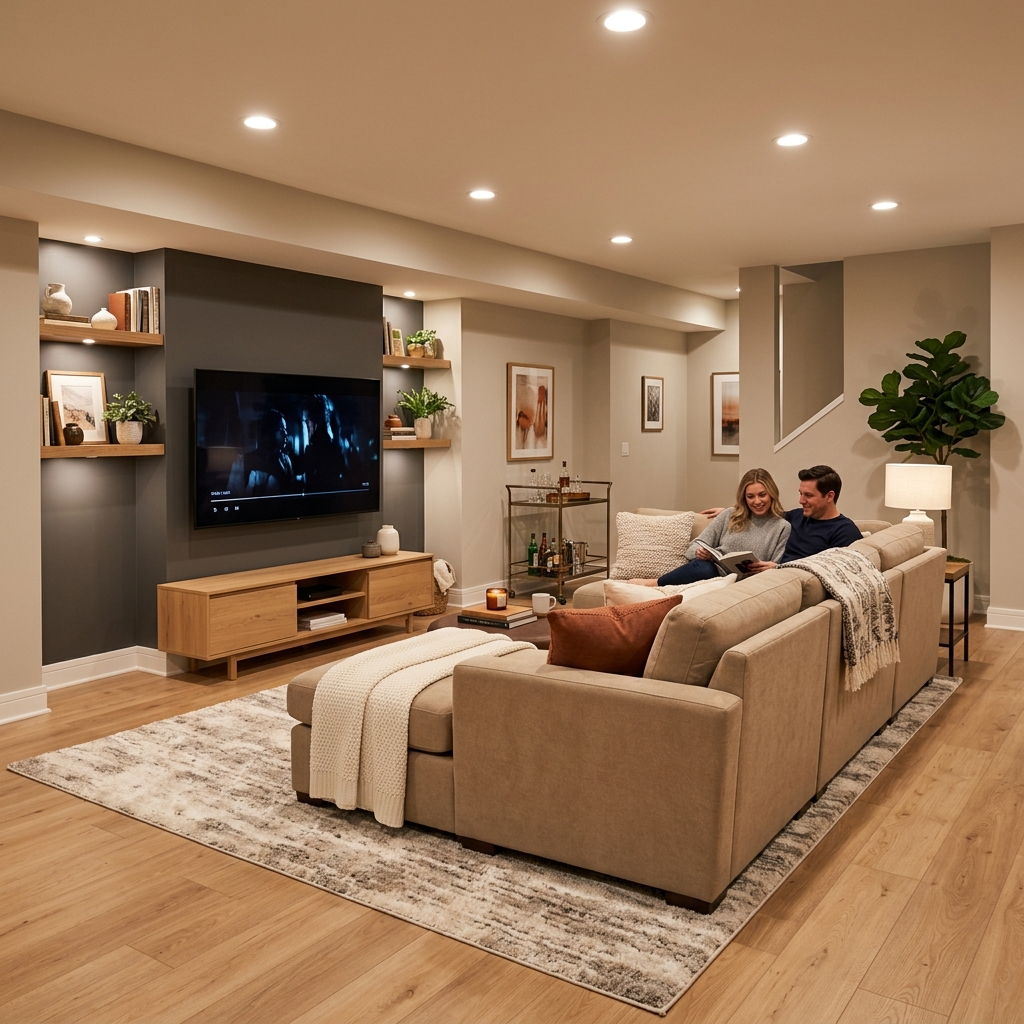
Once the hard finishes are selected, we help with furniture selection and sourcing. We provide detailed furniture plans with specific product recommendations, dimensions, and supplier information.
This prevents the common problem of buying furniture that doesn't fit the space or clashes with the new finishes, ensuring the final room looks exactly like the initial design concept.

For projects requiring municipal approval, we prepare complete drawing packages formatted for submission to the City of Calgary. These packages include site plans, floor plans, elevations, and any required structural details.
We handle the back-and-forth with city reviewers if revisions are needed, securing the approvals your builder needs to start construction.
Book a consultation to discuss your vision and see how our design packages can guide your project.
Contact Our Designers