Transforming bare spaces into functional, modern commercial environments. From initial space planning to final occupancy, we handle every detail of your commercial buildout in Calgary and surrounding areas.
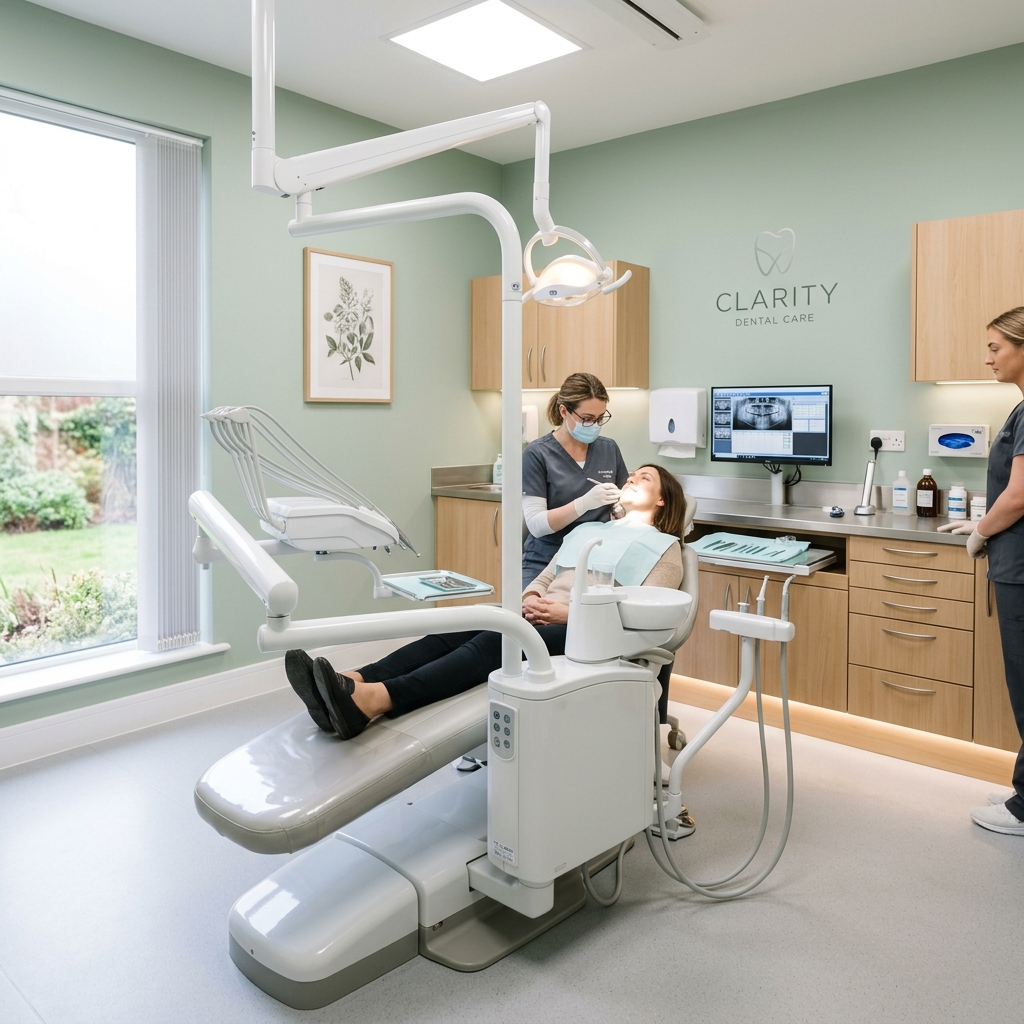
Clinic buildouts require strict adherence to specific plumbing, electrical, and structural requirements that general office spaces don't encounter. Dental operatories need compressed air lines, vacuum systems, and specialized drainage. Medical examination rooms require specific ventilation rates, sound isolation, and strategic electrical outlet placement for diagnostic equipment.
We coordinate directly with your equipment vendors to ensure that the infrastructure supporting each piece of specialized equipment — from X-ray machines to sterilization stations — is installed correctly the first time. Getting these details wrong means costly rework after the walls are closed, so we invest the time upfront to get them right.
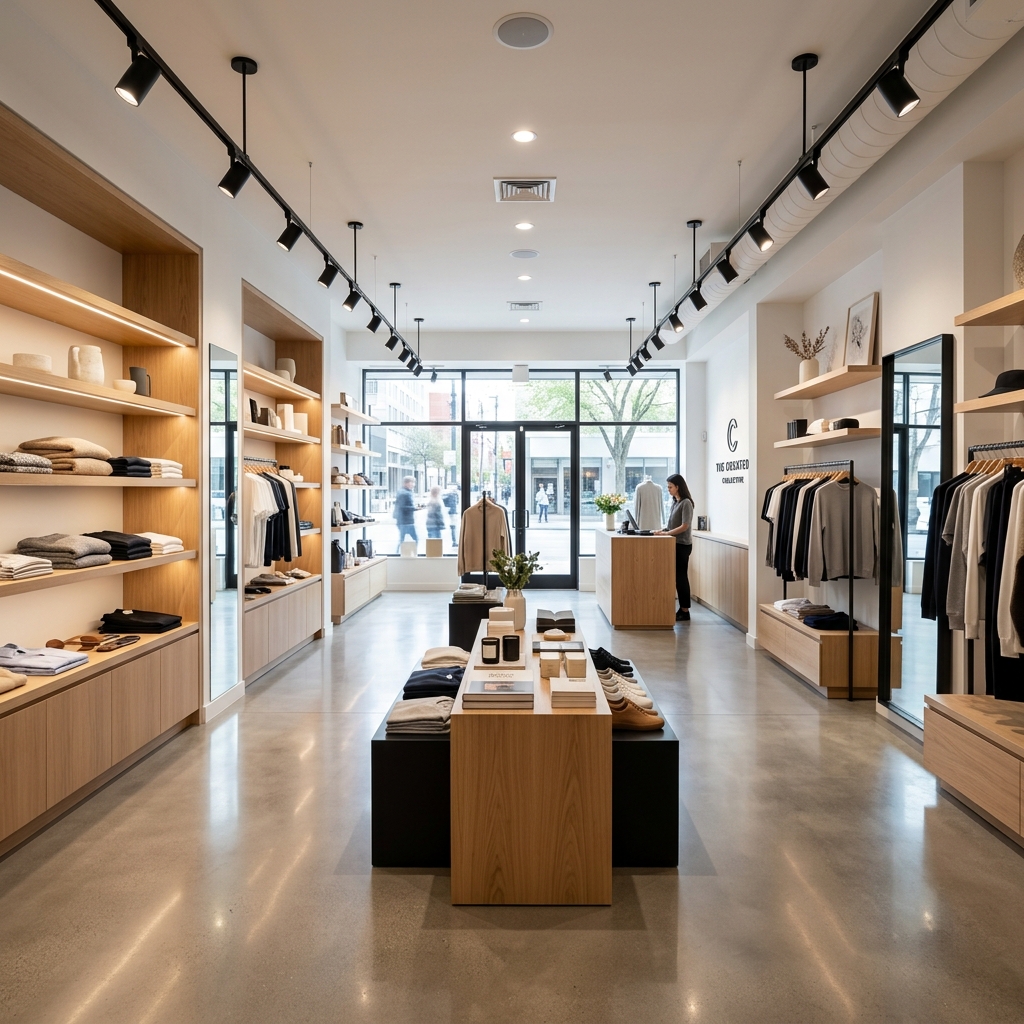
In retail, the timeline is everything. Every day your doors aren't open is lost revenue. We build construction schedules that account for fixture deliveries, signage production timelines, and your planned opening date, then work backward to ensure every trade is sequenced correctly.
Our design-build approach ensures your brand identity is reflected accurately in the physical space. We translate brand guidelines into material selections, lighting schemes, and spatial layouts that create the right atmosphere for your customers — whether that's a high-energy fitness studio or a boutique retail experience.
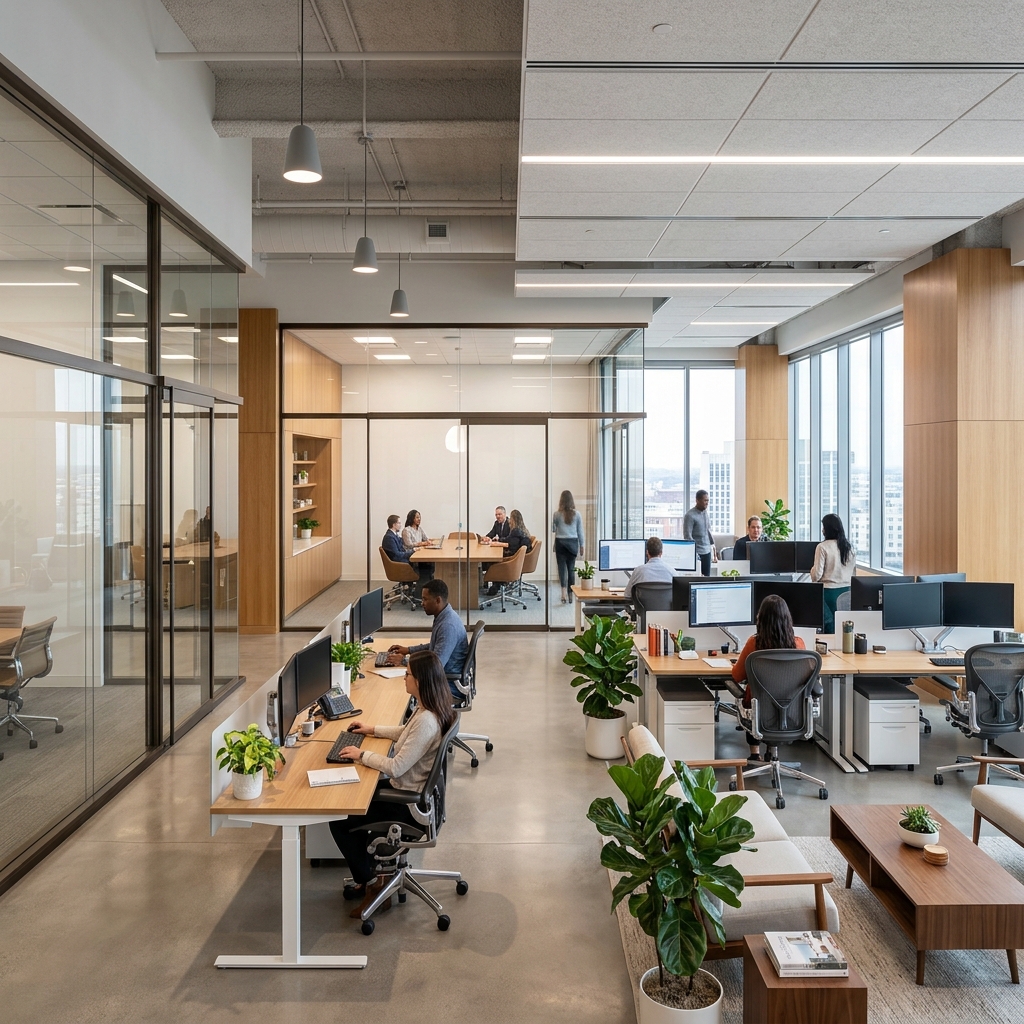
Modern offices need to balance open collaboration spaces with quiet areas for focused work. We design and build office environments that reflect how your team actually works — not a generic open-plan layout copied from a stock photo. This means understanding your meeting frequency, team sizes, privacy needs, and workflow patterns before drawing the first line.
For tenant improvements in leased spaces, we navigate the specific requirements of your lease agreement, coordinate with building management for after-hours work, and ensure all modifications meet the landlord's base building standards. We handle the complexity so you can focus on running your business.
Building a restaurant involves complex mechanical systems, specialized kitchen equipment, grease traps, commercial-grade ventilation hoods, and fire suppression systems. These elements need to be planned and installed in the right order — retrofitting a grease trap after the concrete is poured is far more expensive than planning for it from the start.
We coordinate with your kitchen equipment suppliers and food service consultants to ensure every utility connection is in the right location. On the front-of-house side, we focus on creating an atmosphere that supports your concept — the lighting, acoustics, material textures, and spatial flow that turn a meal into a memorable dining experience.
Commercial construction is fundamentally about risk management and timeline execution. We apply a structured approach to keep your project moving forward without the costly delays that plague disorganized builds.
We handle the entire permitting process with the City of Calgary, navigating zoning regulations and building codes so you don't have to. If reviewers request changes, we manage those revisions and resubmissions until approval is secured.
We build realistic, sequential schedules that coordinate trades effectively, minimizing the "dead days" where no work happens on site. Every trade knows exactly when they're expected and what needs to be ready for them.
You receive regular updates on budget status, schedule progress, and upcoming milestones. No guesswork about where your project stands — you have clear visibility into every phase of the build.
We manage all final inspections required for your occupancy permit, coordinating with municipal inspectors and addressing any deficiencies. We hand over a space that is immediately ready for business.
Whether you're opening a new clinic, expanding your retail footprint, or renovating your office, we'd like to hear about it. Initial consultations are free.
Request a Quote