SMRN Construction is a full-service design and build company. We handle everything from space planning to construction and final handover for residential and commercial projects in Calgary and surrounding areas.
We manage your entire project — design, trades, budget, and timeline — so you have one team to call, not five.
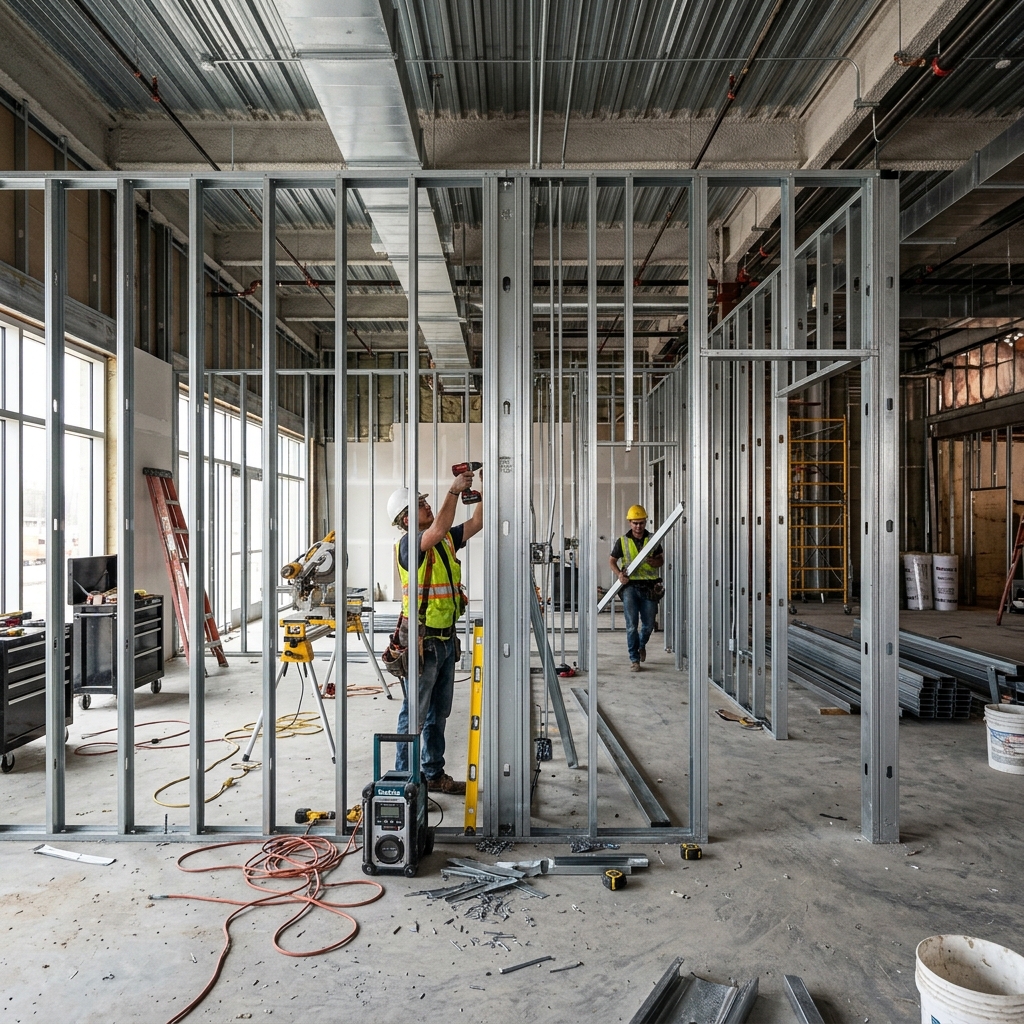
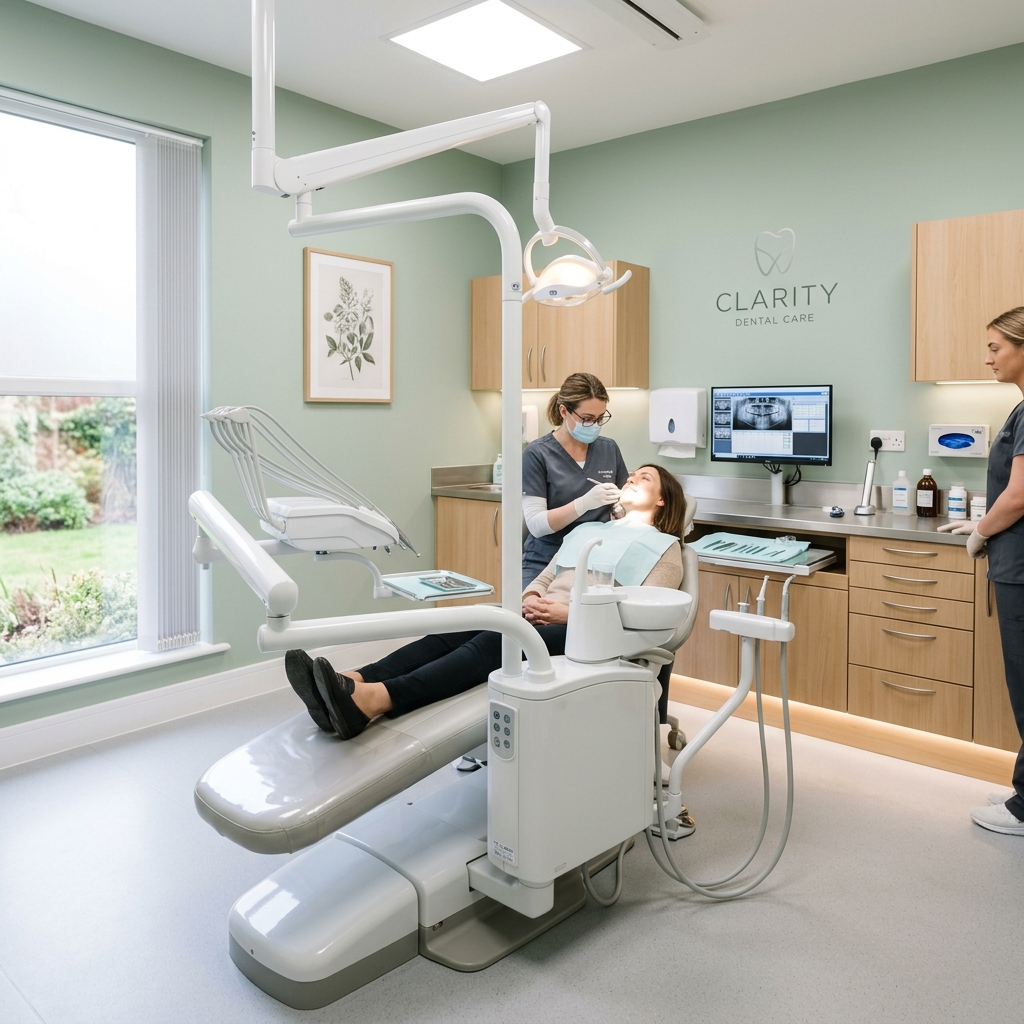
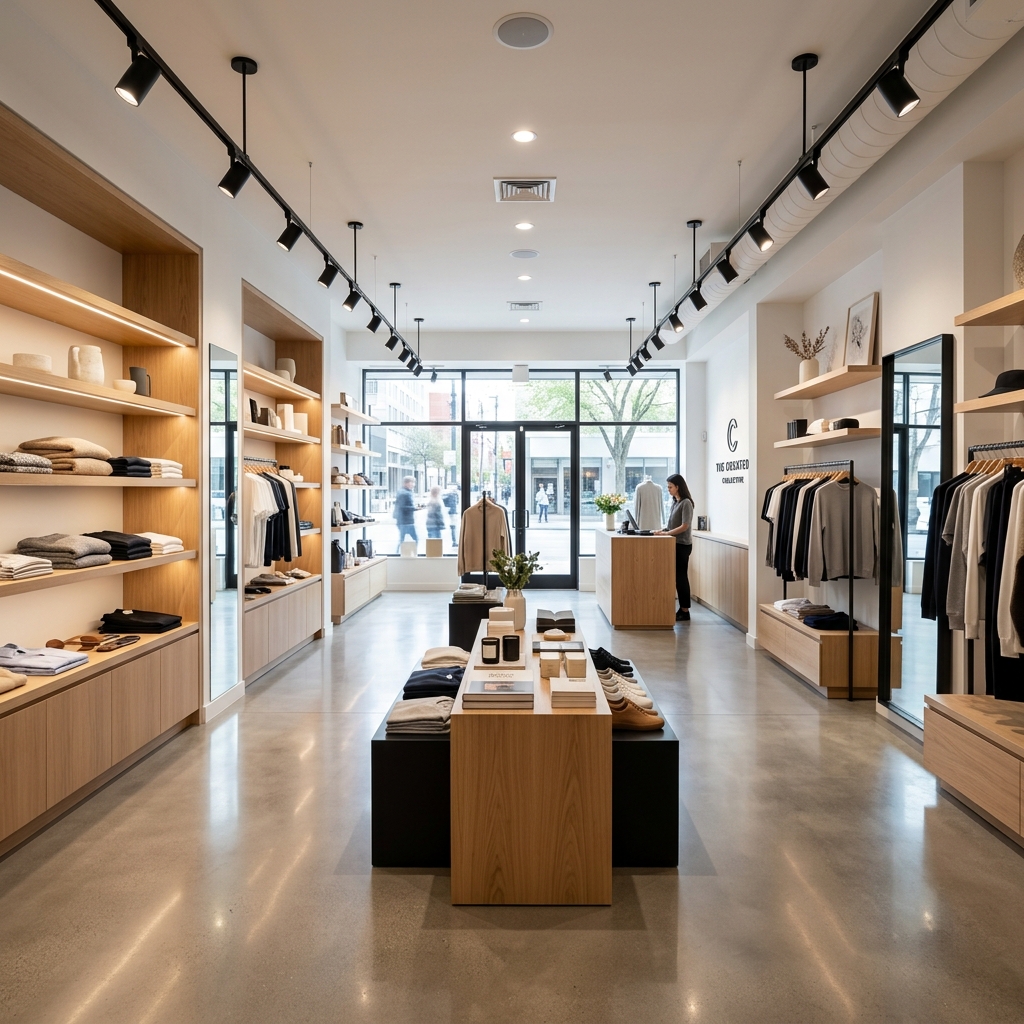
Full turnkey buildouts for clinics, retail stores, offices, and tenant improvement projects. We manage the process from first sketch to final walkthrough, coordinating permits, trades, and inspections on your behalf.
View Commercial Work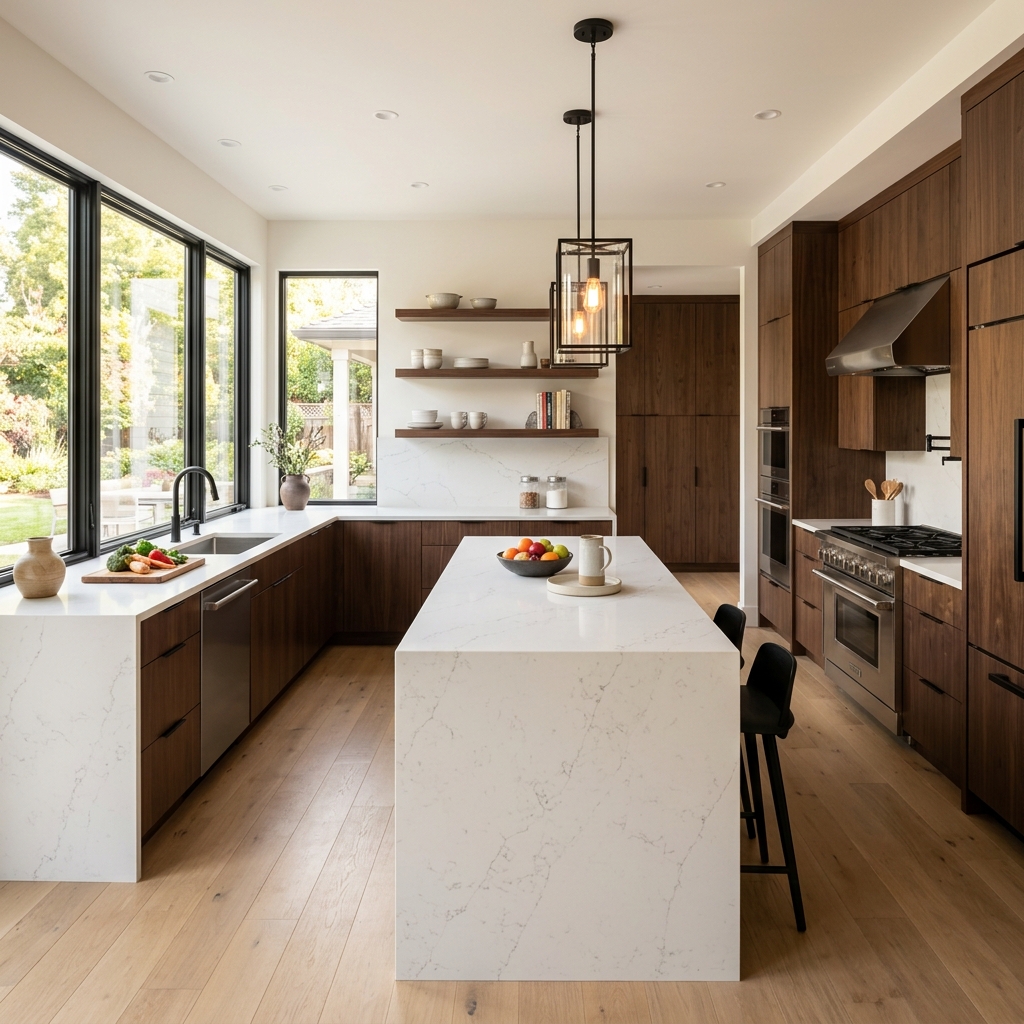
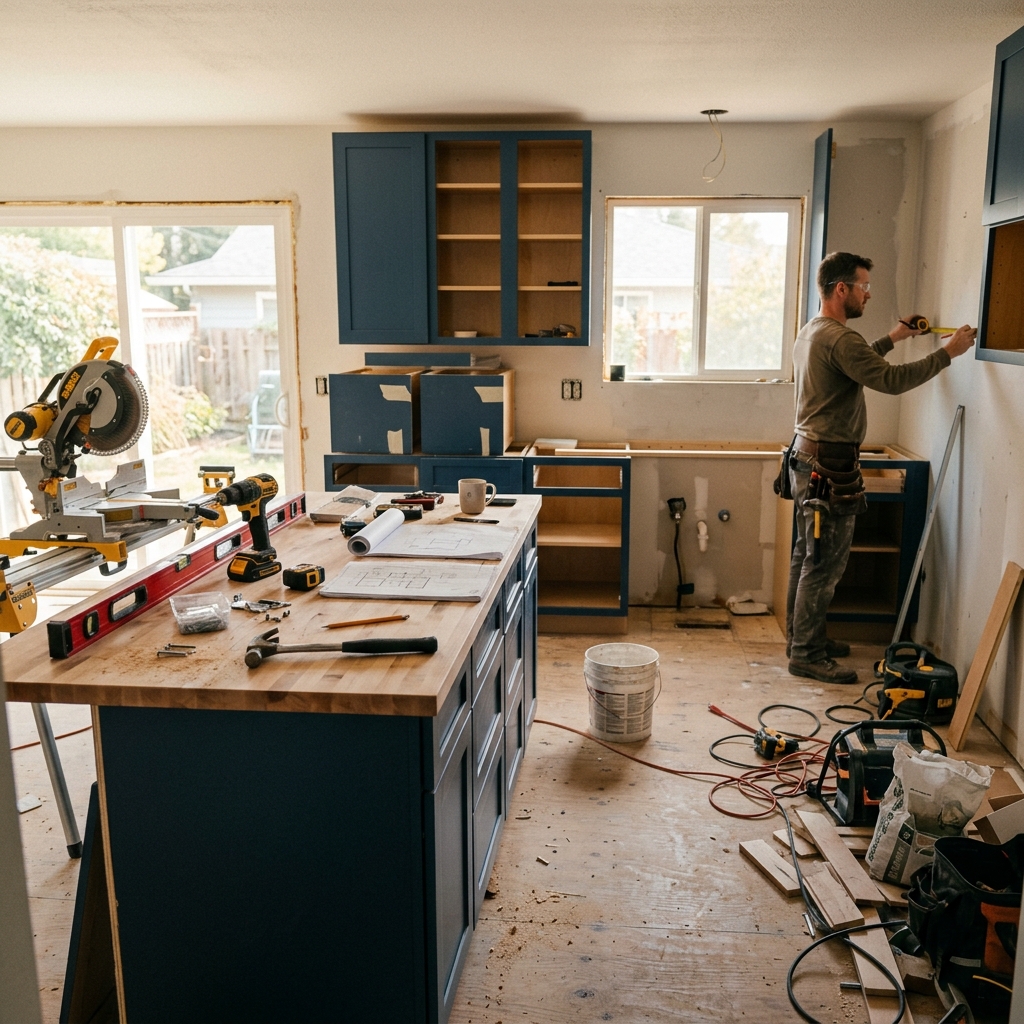
Custom homes, complete home renovations, kitchen, bathroom, and basement remodels. We coordinate design and construction under one roof, eliminating the gaps that occur when architects and builders work separately.
View Residential Work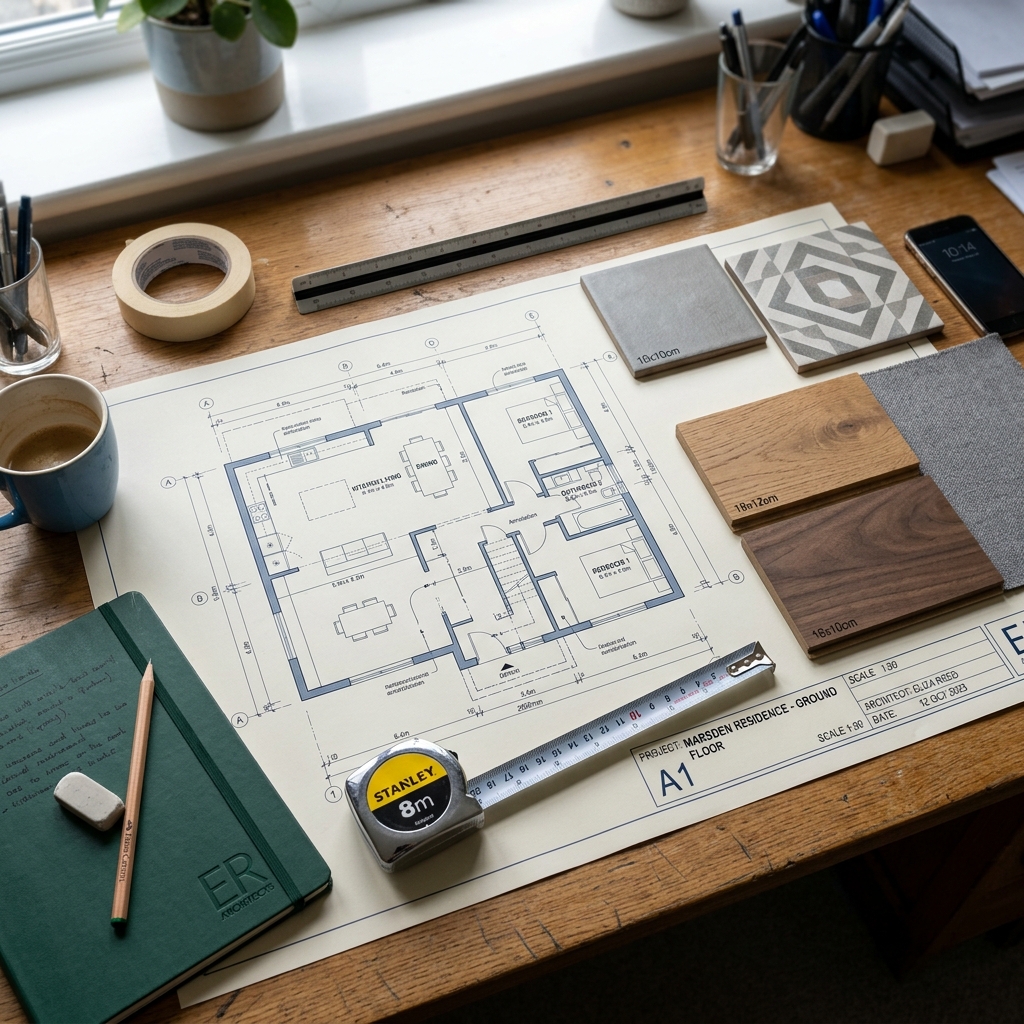
For clients who already have a contractor. We provide floor plans, 3D renderings, material selection, and furnishing guidance as a standalone service. You get a comprehensive design package to hand off to your builder.
Explore Design ServicesTraditional construction often involves a disjointed process: you hire an architect, they draw plans, and then you try to find a contractor who can build it within your budget. Our design-build model brings everyone to the same table from day one.
When the people designing your space are the same people building it, budgets are realistic from the start. Timelines are accurate because our project managers are involved in the design phase, flagging potential construction challenges before they become expensive change orders.
Every project follows a structured sequence: initial consultation, design and drawings, detailed estimating, permitting, construction, and final walkthrough. Each phase has defined deliverables and checkpoints, so you always know where things stand.
We provide detailed, line-item estimates — not a single lump sum at the bottom of a page. You see exactly where every dollar goes before work begins. If something changes during construction, we document it, present options with cost implications, and get your approval before proceeding.
Three things we hear repeatedly from clients about what sets the experience apart.
We provide detailed, line-item estimates before starting. If something is going to cost more than expected, we tell you before the work begins, not after. Our designers understand construction costs, so the number you see during design is close to the number you pay at the end.
Weekly progress updates, a dedicated project manager for every job, and direct access to the people making decisions on your project. No phone trees, no generic customer service lines — you talk to the person managing your build.
We source from established Calgary-area suppliers and specify exact products in our quotes — no generic line items that get substituted for cheaper alternatives during construction. You know exactly what's going into your space.
Every city has its own building quirks. Calgary's climate demands specific insulation standards, vapor barriers rated for extreme temperature swings, and roofing systems designed for heavy snow loads. The soil conditions in different parts of the city affect foundation design. Municipal permitting processes have their own timelines and requirements.
We've navigated all of these factors across residential and commercial projects throughout Calgary and surrounding communities including Airdrie, Cochrane, Okotoks, and Chestermere. This local knowledge translates directly into fewer surprises, more accurate timelines, and construction details that hold up to Alberta conditions year after year.
Whether you have detailed plans or just an idea, we are happy to talk it through. Initial consultations are free and carry no obligation.
Book a Consultation